
Real Estate With PersonalityContact A Broker
BEDS4
BATHS2 full 1 partial
SQUARE FEET4,465
MLS#24389809
STATUSActive
PROPERTY TYPEResidential - Single Family
SUBDIVISIONDUNTHORPE - RIVERDALE
Property Description
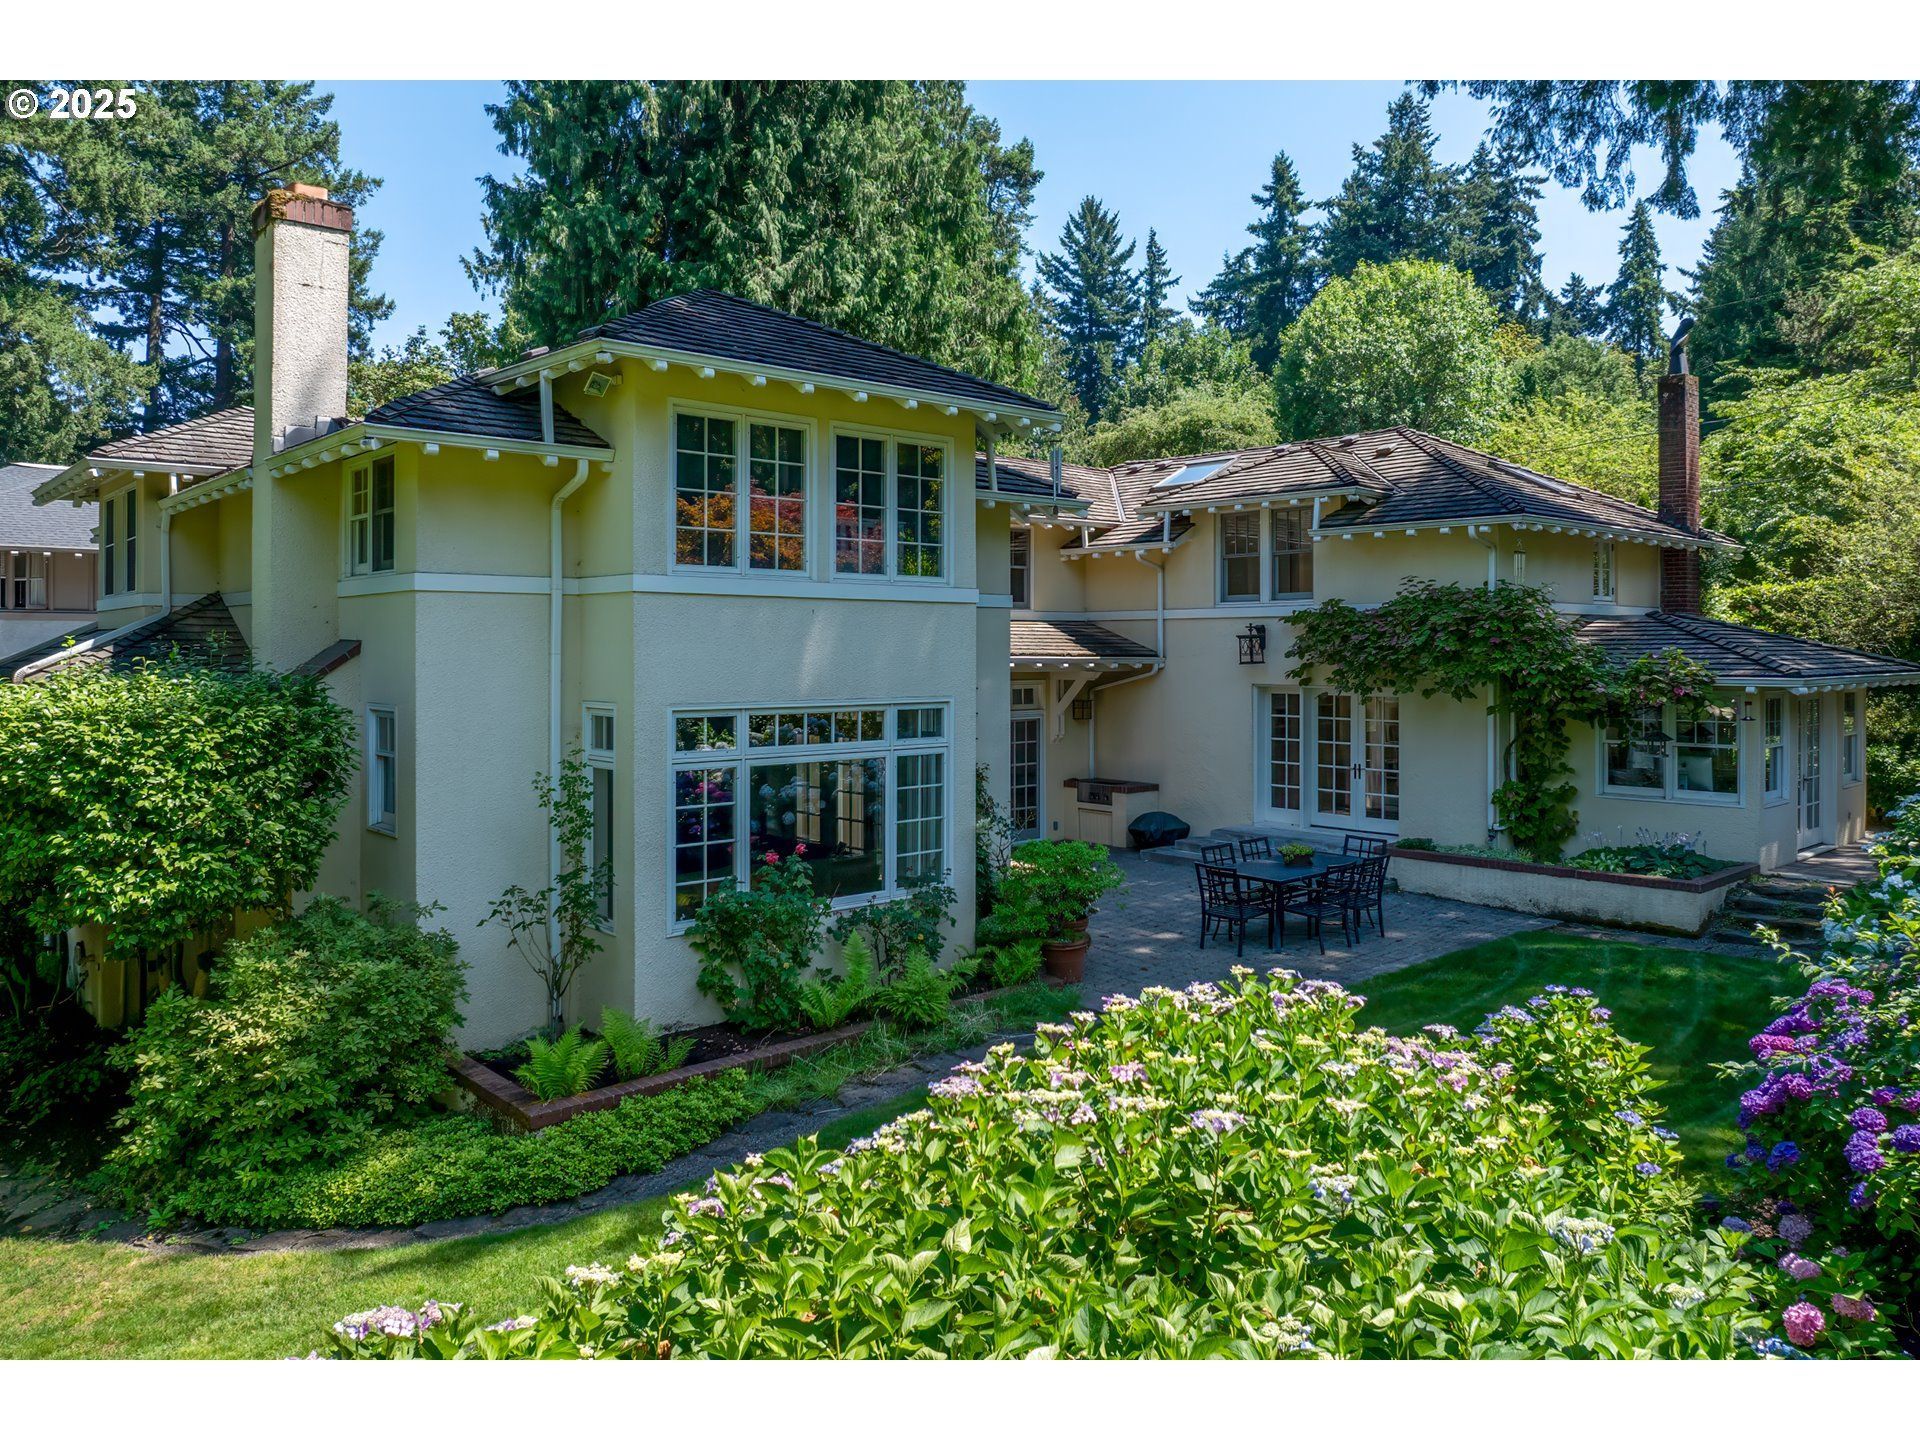
Nestled in a serene enclave between the Willamette River and Lewis & Clark College, this gorgeous 1914 Dunthorpe home offers a rare blend of historic charm and modern elegance. Tucked away behind artful privacy hedges, the property is a hidden refuge minutes from downtown. Authentic Craftsman details, coffered shiplap ceilings, classical molding, beautiful hardwood floors, custom built-ins, evoke the meticulous craftsmanship unique to homes of this era. The main floor is a harmonious blend of three distinct living spaces, each oriented towards a central cobblestone courtyard and accented by French doors surrounded by glass that flood the home with natural light. The result is a seamless blend of indoor/outdoor living, ideal for entertaining. The gourmet kitchen boasts granite countertops, cabinet-faced appliances, and an island with built-in Gaggenau cooktop. In the adjacent great room, a beautiful box bay window creates the perfect sun-drenched reading nook, while a wood-burning fireplace encased in custom built-ins adds warmth to the space. A charming living area across the courtyard features a second fireplace with mosaic stonework, built-in bookshelves, a cozy window seat, and a light-filled sunroom with outdoor access. Upstairs on its own wing, the primary suite is airy and bright thanks to vaulted ceilings, skylights, and pale hardwood floors. The suite also boasts dual walk-in closets and a spa-like bath with subway tile wainscoting, built-in towel warmer, and dual vanity with marble countertops. 3 bedrooms and a full bath occupy the opposite wing. Additional spaces include a lovely sitting room, a mudroom, and an unfinished basement. The expansive, mature, and beautifully-landscaped half-acre lot is a gardener's dream. Connected via Portland's SW Trails system to Tryon Creek State Natural Area and its miles of trails. Riverdale is consistently ranked the best school district in Multnomah County. Downtown Portland and Lake Oswego are just minutes away.
Property Features
Property Type: Residential - Single Family
Basement: Yes
Basement: Partial Basement, Unfinished
Cooling: None
Days on Market: 927
Fenced: Yes
Fireplaces: 2
Fuel Type: Gas
Heating: Forced Air95Plus, Radiant, Zoned
Home Style: Country French, Traditional
Lot Size: 0.49 Acres
Roof Type: Shake
Stories: 2.0
Taxes: $17,254
Year Built: 1914
Feature Descriptions
Bathroom: 0.1 (Main), 2.0 (Upper)
Exterior: Built-in Barbecue, Fenced, Garden, Patio, Raised Beds, Tool Shed, Yard
Exterior: Stucco
Fireplace: Gas, Wood Burning
Hot Water: Gas, Tank
Interior: Granite, Hardwood Floors, Heated Tile Floor, High Ceilings, High Speed Internet, Laundry, Marble, Slate Flooring, Wall to Wall Carpet, Washer-Dryer, Wood Floors
Kitchen: Appliance Garage, Built-in Oven, Built-in Range, Built-in Refrigerator, Convection Oven, Cook Island, Cooktop, Dishwasher, Disposal, Down Draft, Gas Appliances, Granite, Island, Plumbed For Ice Maker, Tile
Lot: Gated, Gentle Sloping, Private, Trees
Lot Dimensions: 0
Parking Notes: Driveway, OffStreet
Sewer: Public Sewer
Special View Info: Trees/Woods
Square Footage: 834 (Lower), 1913 (Main), 1718 (Upper)
Water: Public Water
Room Sizes
Sun Room: 8 X 13 Level - Main
Office: 12 X 13 Level - Main
4th Bedroom: 10 X 15 Level - Upper
2nd Bedroom: 17 X 9 Level - Upper
3rd Bedroom: 20 X 9 Level - Upper
Dining Room: 18 X 17 Level - Main
Family Room: 17 X 20 Level - Main
Kitchen: 13 X 21 Level - Main
Living Room: 17 X 20 Level - Main
Primary Bedroom: 16 X 20 Level - Upper
Local Schools
High School: Riverdale
Middle School: Riverdale
Elementary School: Riverdale
Listed By / Shown By
Listed By
Agency Name: Cascade Hasson Sotheby's International Realty
Agency Phone: 503-709-4518
Shown By
Agency Title: 20/20 Properties, INC.
Agency Phone: 503.492.1776

Estimate Your Payment
Estimated Payment
$ 10,393.37 per month $8,373.66 Principal & Interest $1,437.83 Property Tax $581.88 Homeowner's Insurance