
Real Estate With PersonalityContact A Broker
BEDS2
BATHS1 full 2 partial
SQUARE FEET1,164
MLS#237978670
STATUSActive
PROPERTY TYPEResidential - Townhouse
Property Description
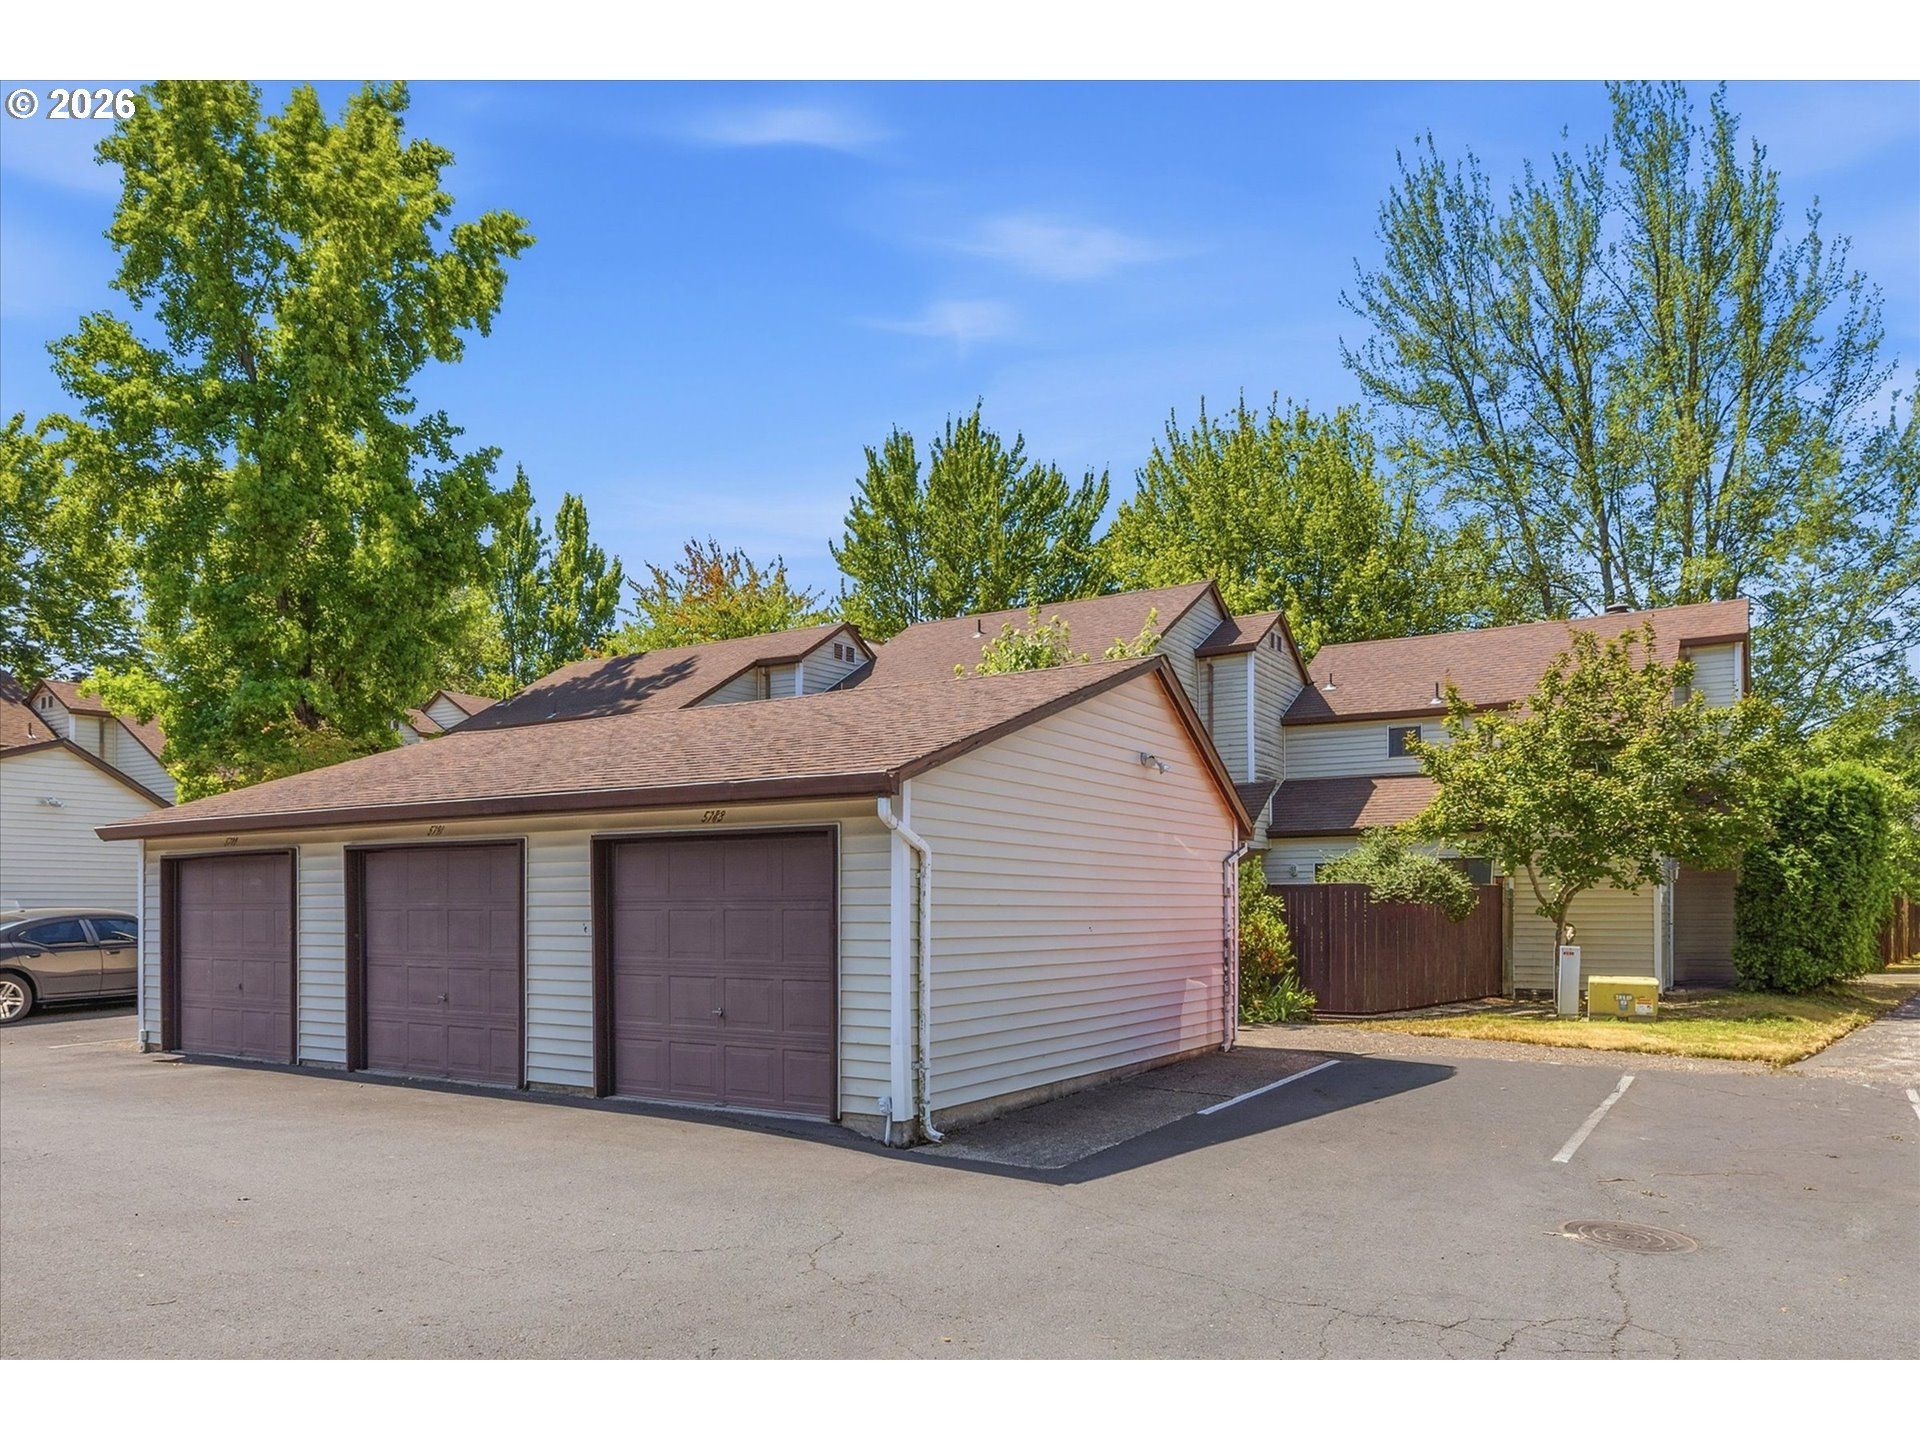
Discover an outstanding opportunity to purchase below market value with this cosmetic fixer in the highly desirable Cross Creek Village community. **SHORT SALE** Lender approval required. Ask your agent about the short sale process and how it could provide the opportunity to save tens of thousands of dollars. Inside, you'll find a functional, flowing floor plan featuring a cozy wood-burning fireplace, a galley kitchen, convenient main-level half bath, and in-unit laundry. Enjoy two private outdoor patio spaces, heating and air conditioning, and the peace of mind of a newer water heater. Upstairs offers two spacious bedrooms and a large full bathroom. Additional highlights include extra interior storage, a detached one-car garage, and an additional deeded parking space. The Cross Creek Village HOA provides exceptional value with full exterior maintenance, water, sewer, and trash service, plus access to community amenities including a swimming pool and athletic courts. Ideally located just minutes from SW 185th Avenue, shopping, restaurants, parks, and schools, this home presents an excellent opportunity for both homeowners and investors. Contact your agent today to learn more about the short sale process and the potential to purchase this home at a significant value.
Property Features
Property Type: Residential - Townhouse
Basement: Crawl Space
Cooling: Central Air
Days on Market: 11
Fenced: Yes
Fireplaces: 1
Fuel Type: Electricity
Garage: 1
Heating: Forced Air
Home Style: 2 Story, Townhouse
Roof Type: Composition
Stories: 2.0
Taxes: $2,471
Year Built: 1979
Feature Descriptions
Bathroom: 0.1 (Main), 1.1 (Upper)
Exterior: Fenced, Patio, Porch, Yard
Exterior: Vinyl Siding
Fireplace: Wood Burning
HOA Fee: Fee 1 - $400.00 (Monthly), Fee 2 - $360.00 (Annually)
Hot Water: Electricity
Interior: Bamboo Floor, Hardwood Floors, Laminate Flooring, Laundry, Soaking Tub, Wall to Wall Carpet, Washer-Dryer
Kitchen: Built-in Range, Dishwasher, Free-Standing Refrigerator, Microwave
Lot: Commons, Level, Trees
Parking Notes: Detached, Deeded, OffStreet
Sewer: Public Sewer
Square Footage: 627 (Main), 537 (Upper)
Unit Location: Townhouse
Water: Public Water
Local Schools
High School: Aloha
Middle School: Mountain View
Elementary School: Hazeldale
Listed By / Shown By
Listed By
Agency Name: Coldwell Banker Professional
Agency Phone: 503-538-0468
Shown By
Agency Title: 20/20 Properties, INC.
Agency Phone: 503.492.1776

Estimate Your Payment
Estimated Payment
$ 1,440.39 per month $1,154.26 Principal & Interest $205.92 Property Tax $80.21 Homeowner's Insurance