
Real Estate With PersonalityContact A Broker
BEDS3
BATHS2 full 1 partial
SQUARE FEET1,846
MLS#127906192
STATUSActive
PROPERTY TYPEResidential - Condominium
Property Description
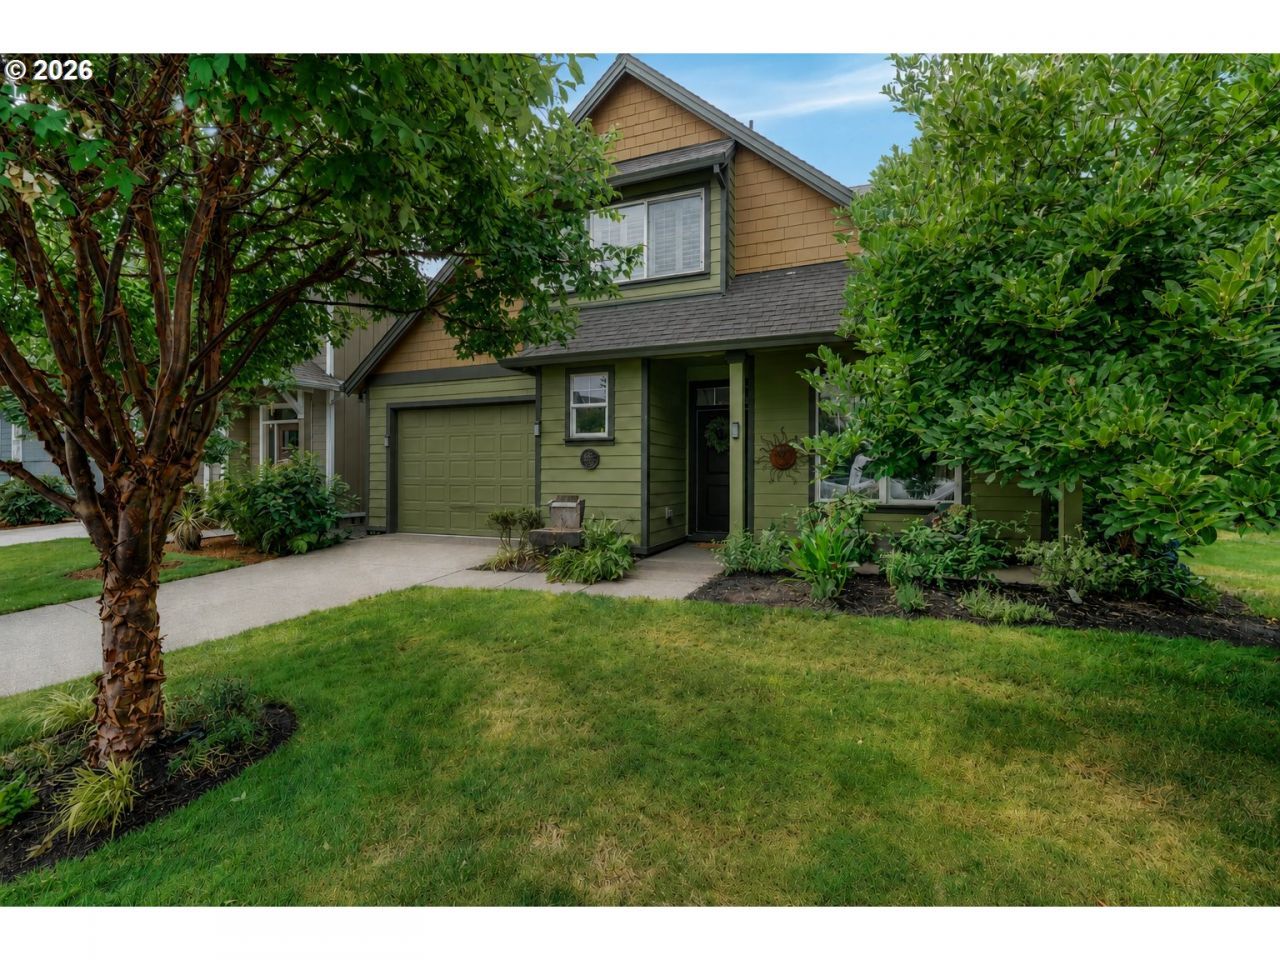
Tucked into one of Milwaukie's most charming neighborhoods, this detached corner-lot home feels like your own private retreat.Beautifully maintained, this detached condo offers the privacy of a single-family home with the ease of low-maintenance living. From the moment you step inside, you'll appreciate the soaring ceilings, rich bamboo flooring, fresh interior paint, and light-filled open layout designed for both everyday living and entertaining. The inviting great room features a cozy gas fireplace and opens seamlessly to the backyard through sliding doors. The kitchen is a standout with crisp white cabinetry, quartz countertops, stainless steel gas appliances, a pantry, and a spacious island with eat bar. Best of all, the kitchen sink overlooks peaceful greenspace instead of neighboring homes. The main-level primary suite has a beautifully remodeled spa-inspired bath showcasing dual vanities, a soaking tub, sleek walk-in shower, designer lighting, and a generous walk-in closet. Upstairs you'll find two spacious bedrooms connected by an updated Jack-and-Jill bath plus a versatile loft that's perfect for a home office, reading nook, or workout space. Step outside and discover one of this home's most special features. The fully fenced backyard has been thoughtfully landscaped into a lush garden sanctuary with stone pathways, mature plantings, palms, ferns, and multiple spaces to relax or entertain. Enjoy morning coffee or evening dinners beneath the covered patio, complete with a retractable awning for year-round comfort. Located in the desirable Reserve community, you're just minutes from the Trolley Trail, North Clackamas Park, Milwaukie Bay, local restaurants, shopping, and convenient access to both Oregon City and downtown Portland. The HOA maintains the common areas and landscaping, making it easy to spend more time enjoying the neighborhood and less time on yard work.
Property Features
Property Type: Residential - Condominium
Basement: Crawl Space
Cooling: Central Air
Days on Market: 4
Fenced: Yes
Fireplaces: 1
Fuel Type: Electricity, Gas
Garage: 1 car attached
Heating: Forced Air
Home Style: 2 Story, Common Wall
Roof Type: Composition
Stories: 2.0
Taxes: $4,840
Year Built: 2005
Feature Descriptions
Accessibility: Accessible Full Bath, Garage on Main, Main Floor Bedroom w-Bath, Walk-in Shower
Bathroom: 1.1 (Main), 1.0 (Upper)
Exterior: Cement Siding
Exterior: Covered Patio, Fenced, Water Feature
Fireplace: Gas
HOA Fee: Fee 1 - $246.00 (Monthly)
Hot Water: Gas
Interior: Bamboo Floor, High Ceilings, Laundry, Soaking Tub, Vaulted Ceiling(s), Wall to Wall Carpet
Kitchen: Built-in Range, Dishwasher, Disposal, Gas Appliances, Island, Microwave, Pantry, Stainless Steel Appliance(s)
Lot: Commons, Cul-de-sac, Level, Secluded
Parking Notes: Attached, Driveway
Sewer: Public Sewer
Special View Info: Park/Greenbelt
Square Footage: 1133 (Main), 713 (Upper)
Unit Location: DetachedCondo
Water: Public Water
Room Sizes
Laundry: 5 X 5 Level - Main
2nd Bedroom: 10 X 13 Level - Upper
3rd Bedroom: 9 X 13 Level - Upper
Family Room: 14 X 16 Level - Main
Kitchen: 13 X 8 Level - Main
Living Room: 11 X 9 Level - Main
Primary Bedroom: 15 X 13 Level - Main
Local Schools
High School: Oregon City
Middle School: Other
Elementary School: Holcomb
Listed By / Shown By
Listed By
Agency Name: eXp Realty, LLC
Agency Contact: 503-389-0821
Shown By
Agency Title: 20/20 Properties, INC.
Agency Phone: 503.492.1776

Estimate Your Payment
Estimated Payment
$ 2,602.94 per month $2,056.69 Principal & Interest $403.33 Property Tax $142.92 Homeowner's Insurance