
Real Estate With PersonalityContact A Broker
BEDS4
BATHS3 full 1 partial
SQUARE FEET2,319
MLS#444810847
STATUSActive
PROPERTY TYPEResidential - Single Family
SUBDIVISIONBrentwood-Darlington
Property Description
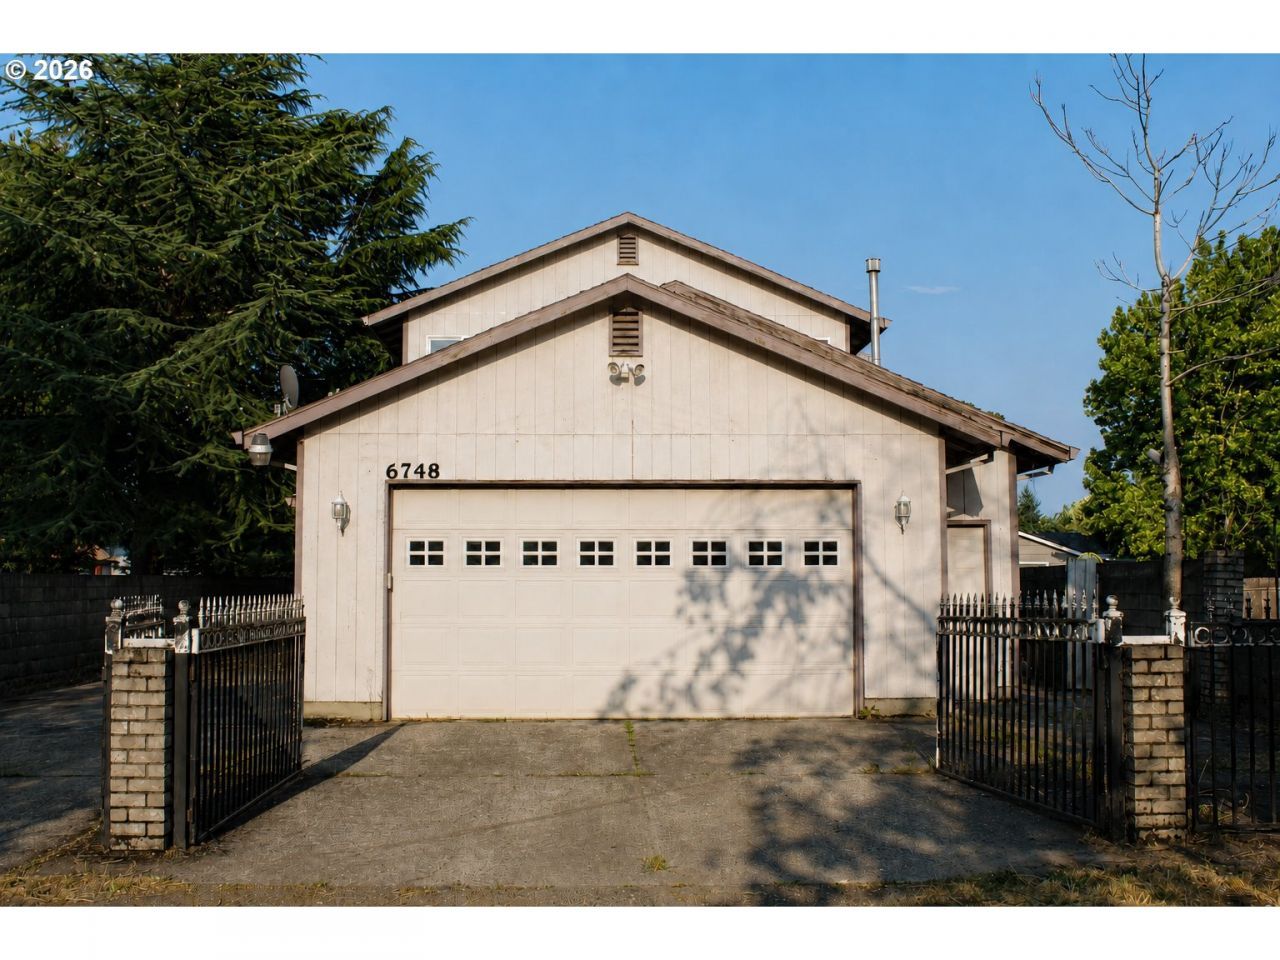
Spacious Brentwood Darlington home with 2,319 square feet, four bedrooms, three full baths and one half bath. High ceilings and large windows bring natural light into the living and formal dining areas. The generous kitchen offers an island, pantry, built in oven, microwave, cooktop and abundant cabinetry, and pantry. A main level bedroom with an adjoining bath and walk in closet offers flexible living, while the den or office provides additional space for work or hobbies. Laundry room with built-ins on main. Upstairs has staircase landing, the primary bedroom with a walk in closet, a bathroom with jetted tub, and two additional bedrooms. The gated driveway, attached two car 635SF garage with storage areas, covered deck, patio, and low maintenance grounds provide practical outdoor and parking space. Property is being sold as is. Some photographs are virtually staged.
Property Features
Property Type: Residential - Single Family
Basement: Crawl Space
Cooling: Central Air
Days on Market: 3
Fuel Type: Electricity, Gas
Garage: 2 car attached
Heating: Forced Air
Home Style: 2 Story, Traditional
Lot Size: 0.15 Acres
Roof Type: Composition
Stories: 2.0
Taxes: $7,073
Year Built: 1997
Feature Descriptions
Accessibility: Main Floor Bedroom w-Bath, Utility Room On Main, Walk-in Shower
Bathroom: 1.1 (Main), 2.0 (Upper)
Exterior: Covered Deck, Patio, Security Lights
Exterior: T-111 Siding, Wood Siding
Hot Water: Gas
Interior: High Ceilings, Jetted Tub, Laundry, Skylight, Vinyl Floor, Wall to Wall Carpet
Kitchen: Built-in Oven, Cook Island, Cooktop, Dishwasher, Island, Microwave, Pantry
Lot: Gated, Level
Lot Dimensions: 6385 SF Lot
Parking Notes: Attached
Sewer: Public Sewer
Square Footage: 1255 (Main), 1064 (Upper)
Water: Public Water
Local Schools
High School: Franklin
Middle School: Lane
Elementary School: Woodmere
Listed By / Shown By
Listed By
Agency Name: Rose Country Realty
Agency Phone: 971-570-2216
Shown By
Agency Title: 20/20 Properties, INC.
Agency Phone: 503.492.1776

Estimate Your Payment
Estimated Payment
$ 2,362.12 per month $1,657.52 Principal & Interest $589.42 Property Tax $115.18 Homeowner's Insurance